

4-bedroom villas
445.50 sqm4,795 sq ft total area
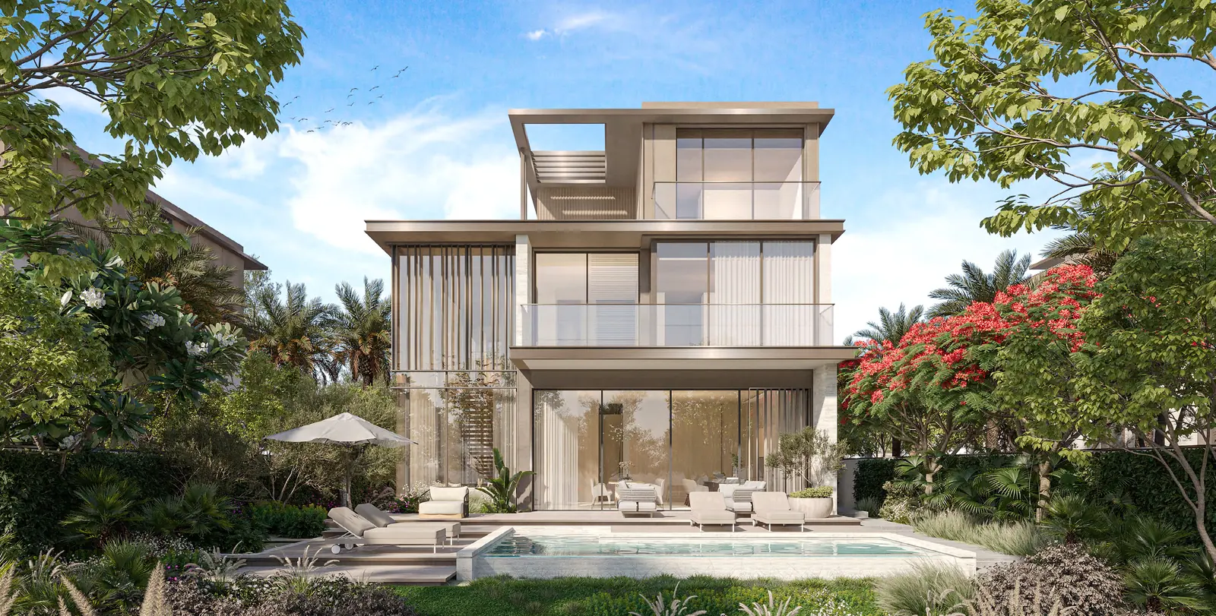
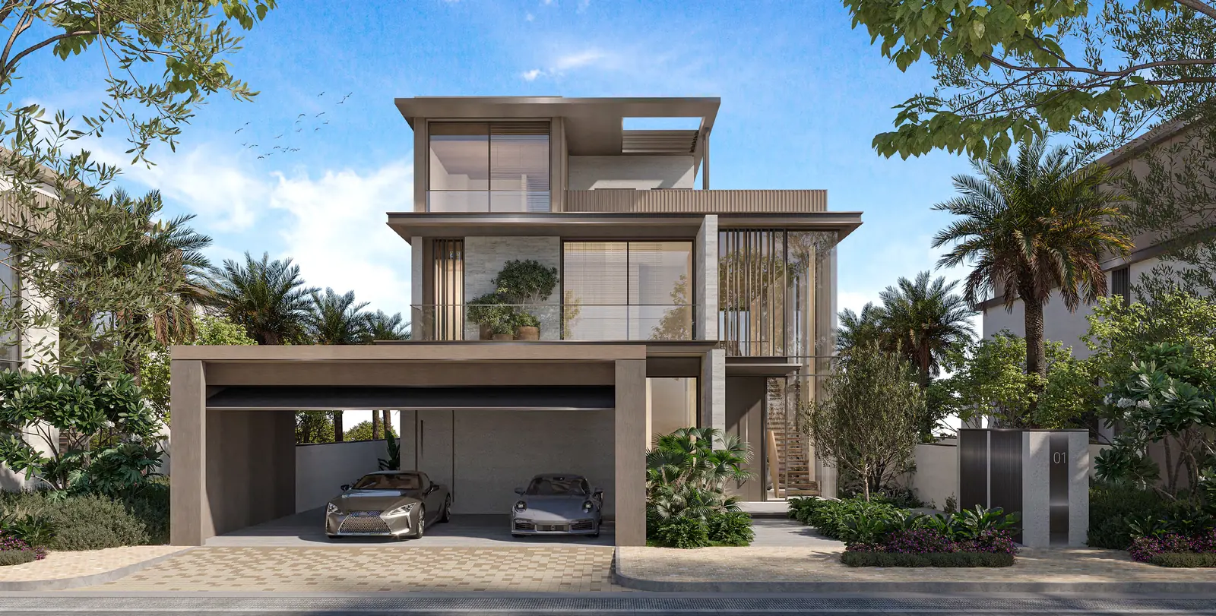
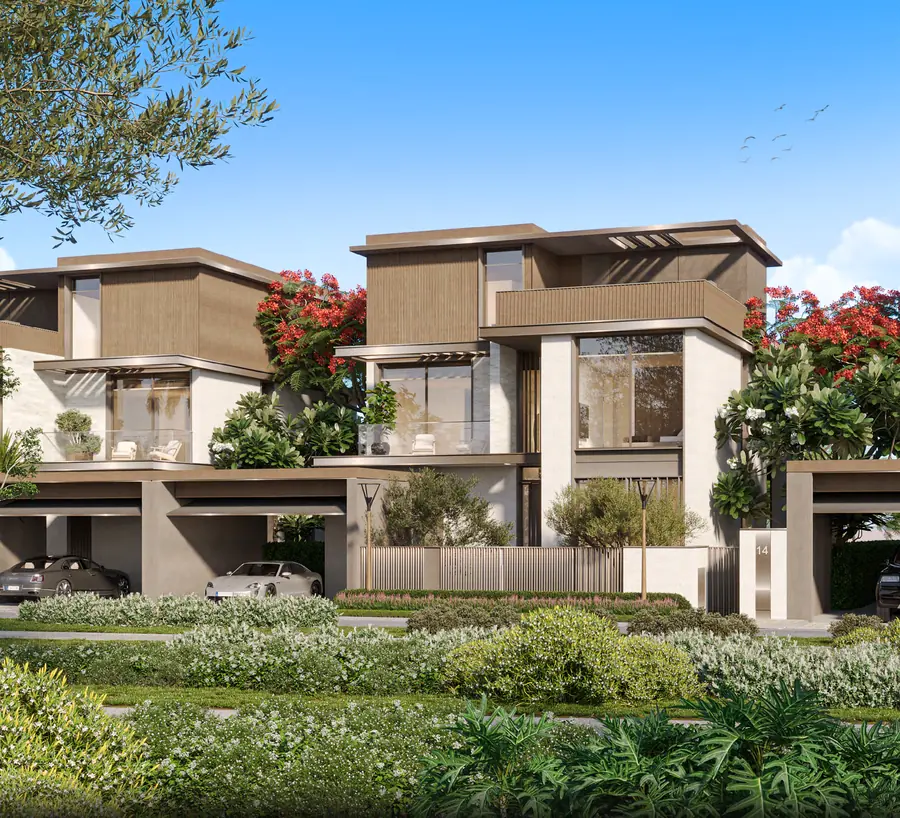
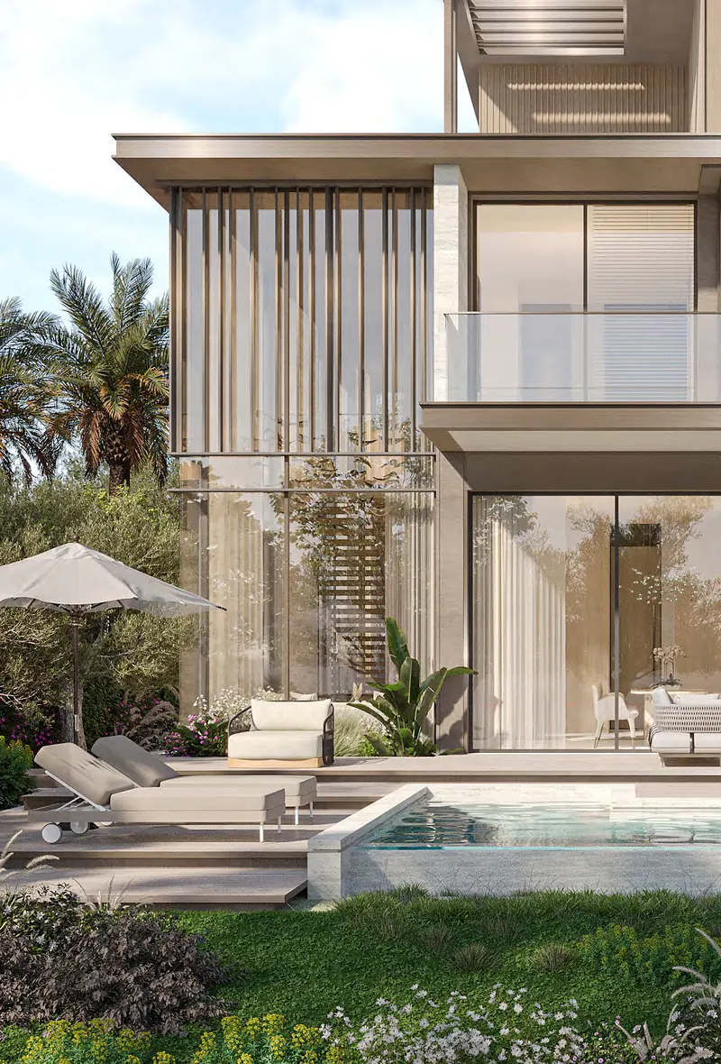
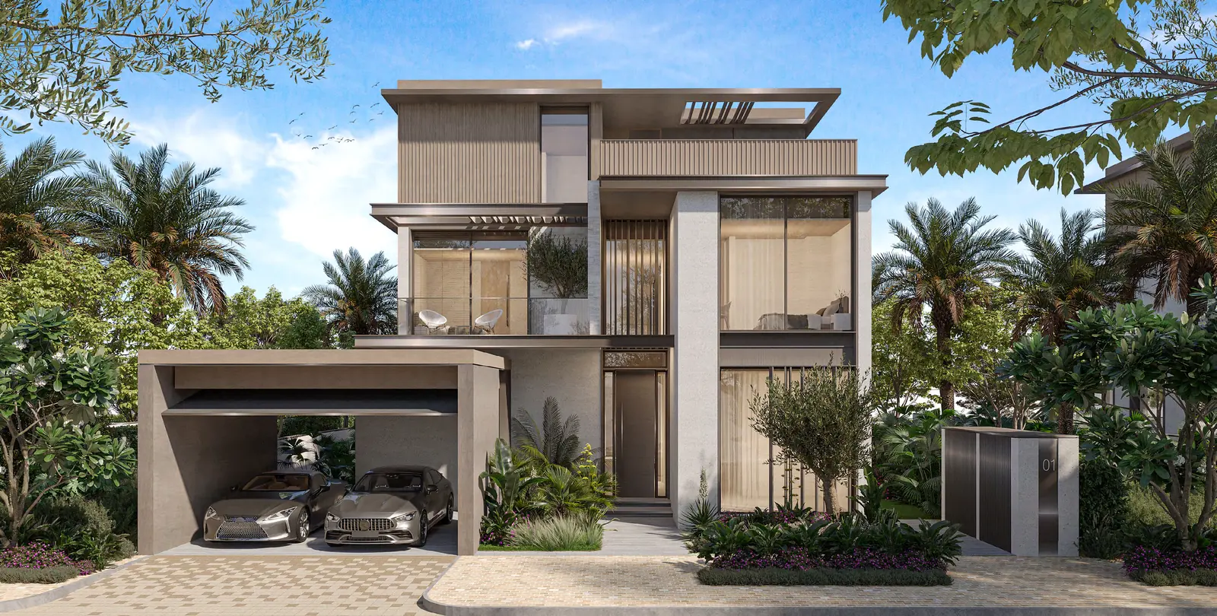
The front façade captivates with a timeless aesthetic, while the rear opens up in expansive glass and stone-finish accents, a true testament to refined craftsmanship.
Get the 4 BR price list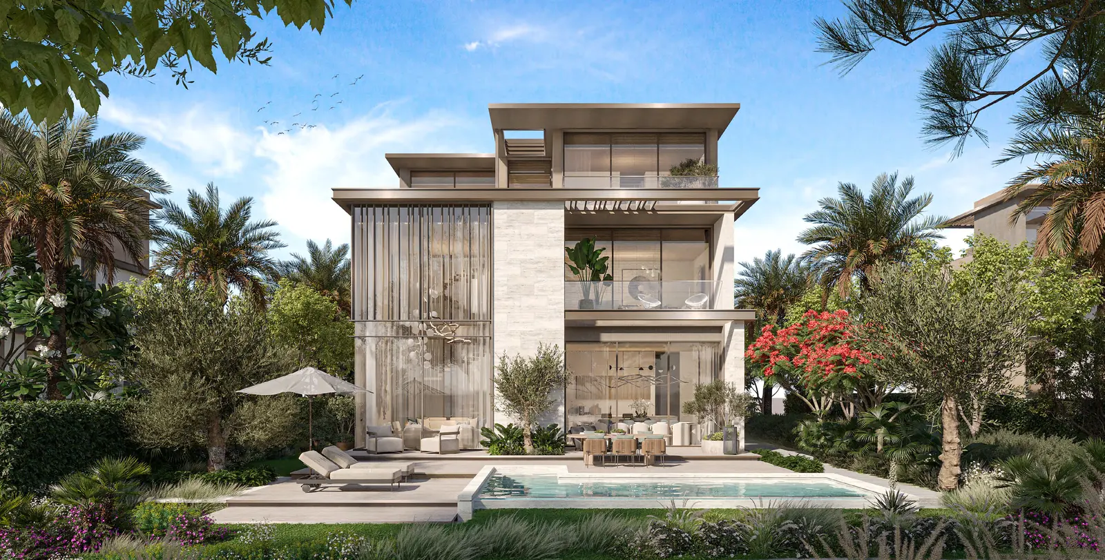
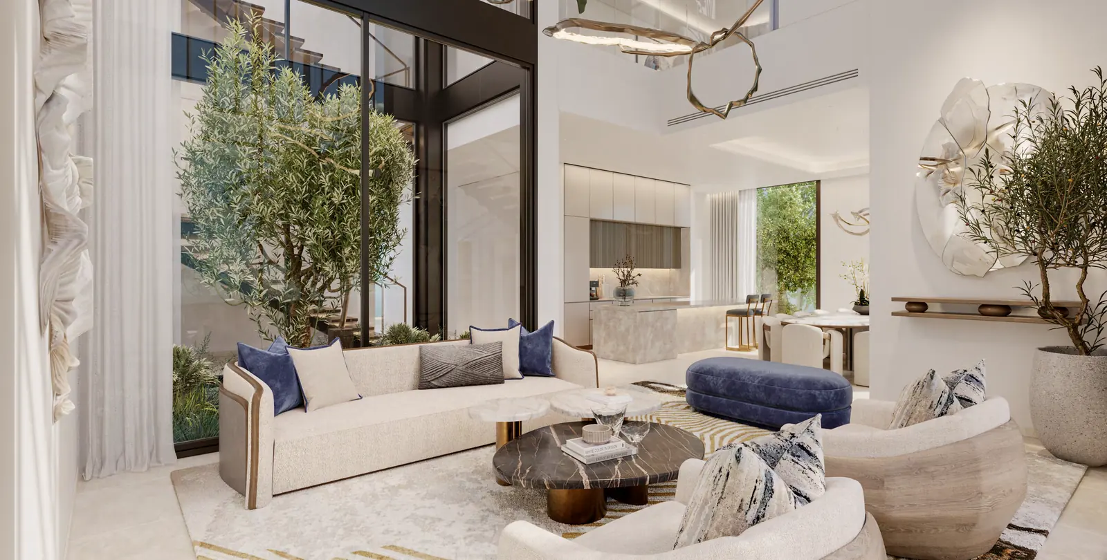
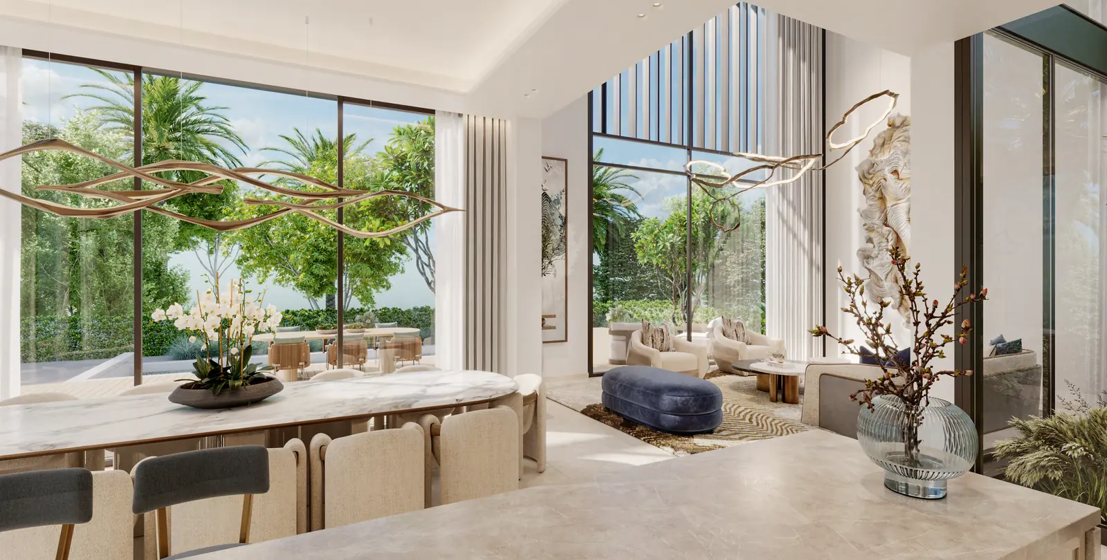
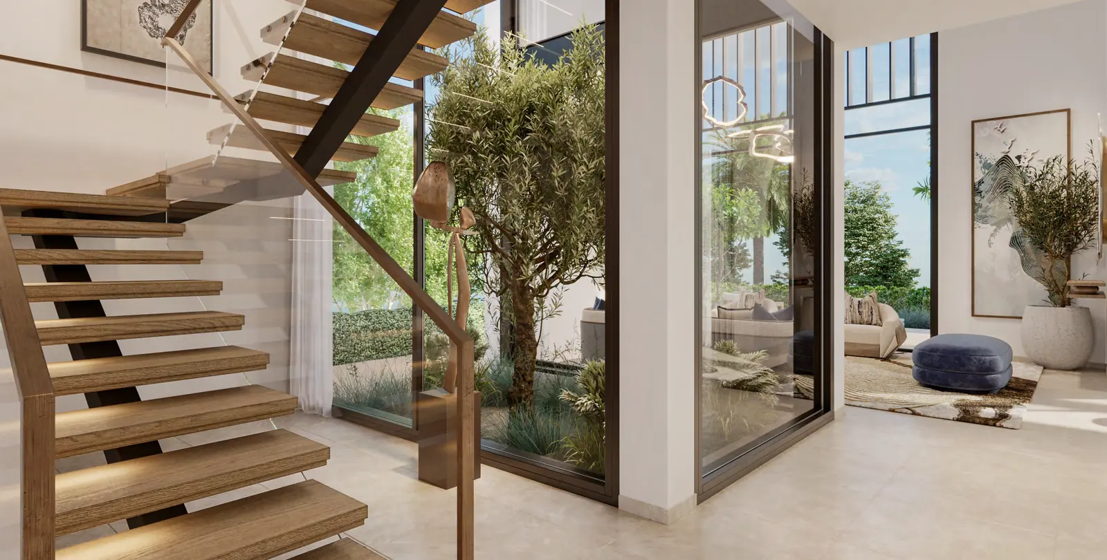
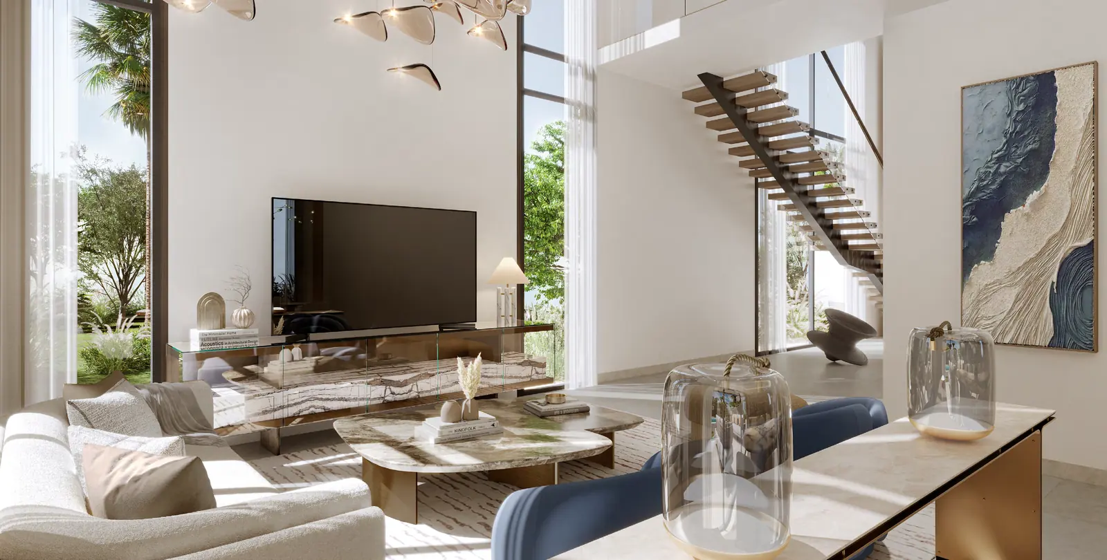
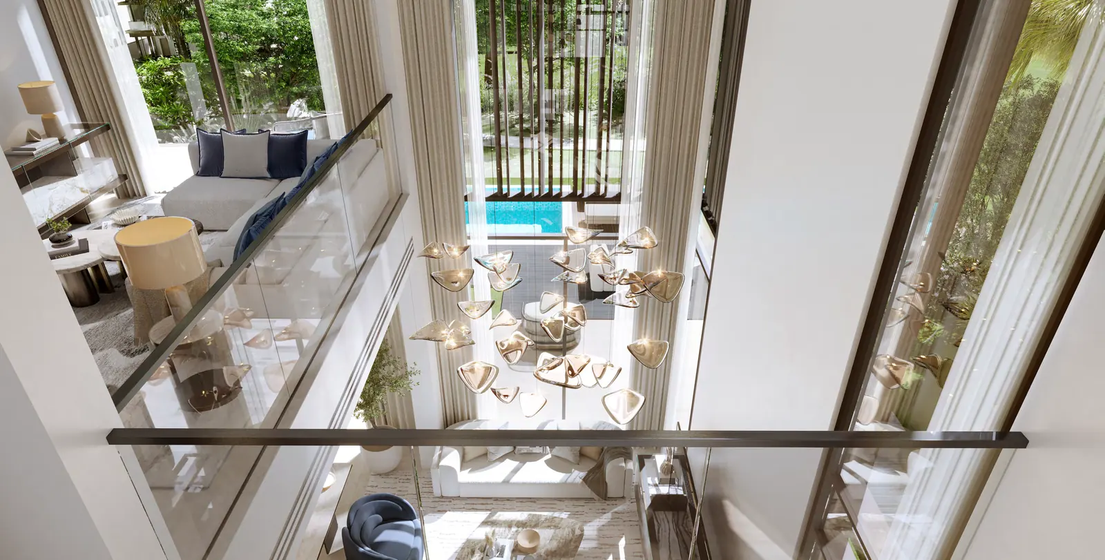
An open-plan layout anchored by a striking double-height living and dining area, spread across three levels and served by a lift.
- Ground
- Double-height family living, dining, family and main kitchens, guest bedroom with ensuite, maid’s room, garage and terrace
- First
- Two ensuite bedrooms and a family room overlooking the rear garden, with balconies front and back
- Second
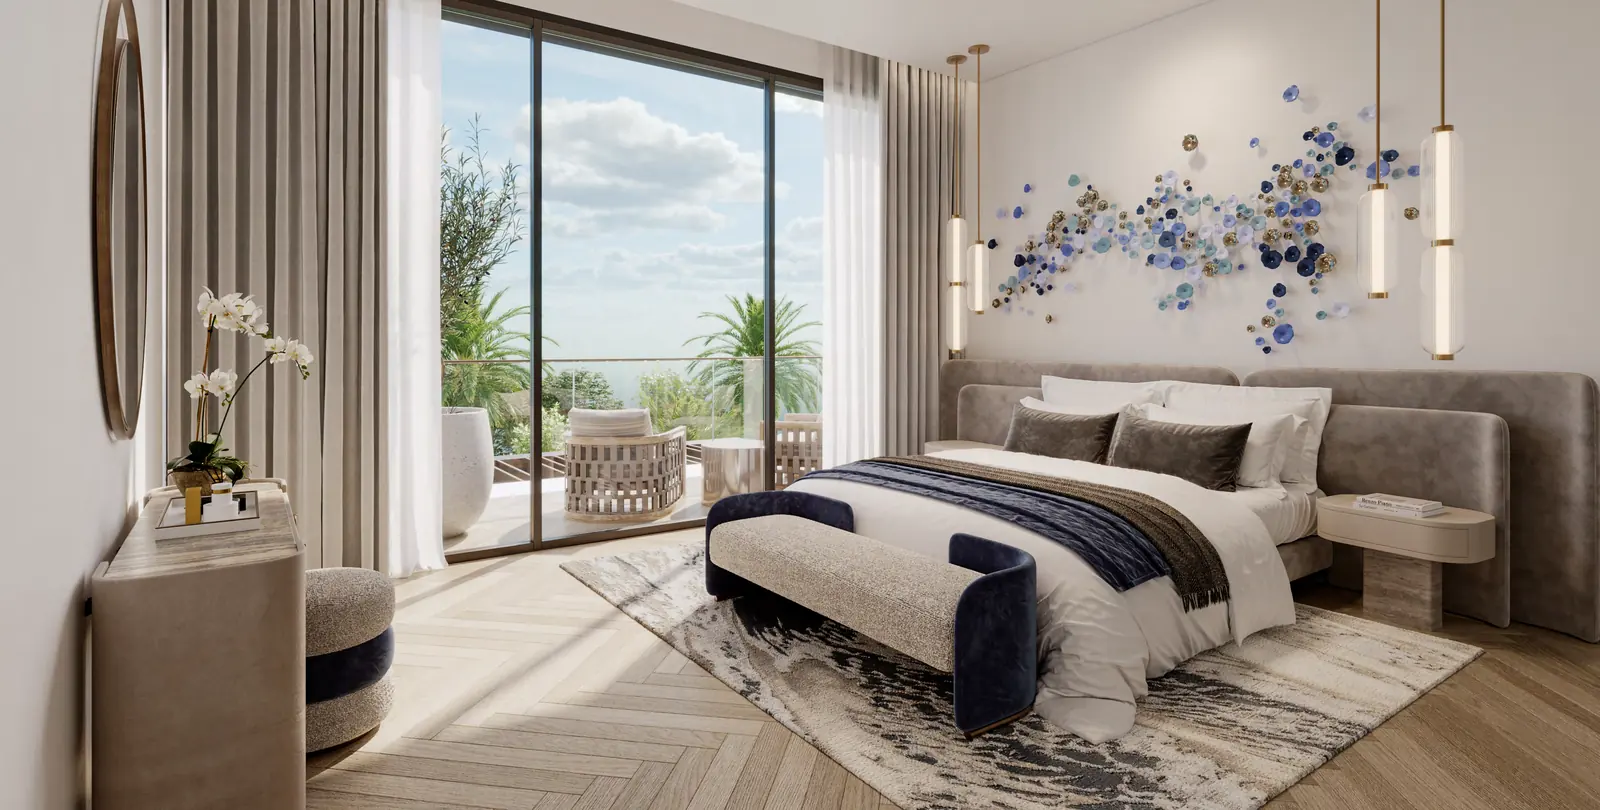
- A floor given entirely to the master suite: walk-in closet, ensuite bathroom and a generous balcony
 Floor plans · 3 levels
Send me the 4-bedroom plans